Loading...
Serving Goleta, CA and surrounding areas. (805) 291-8412
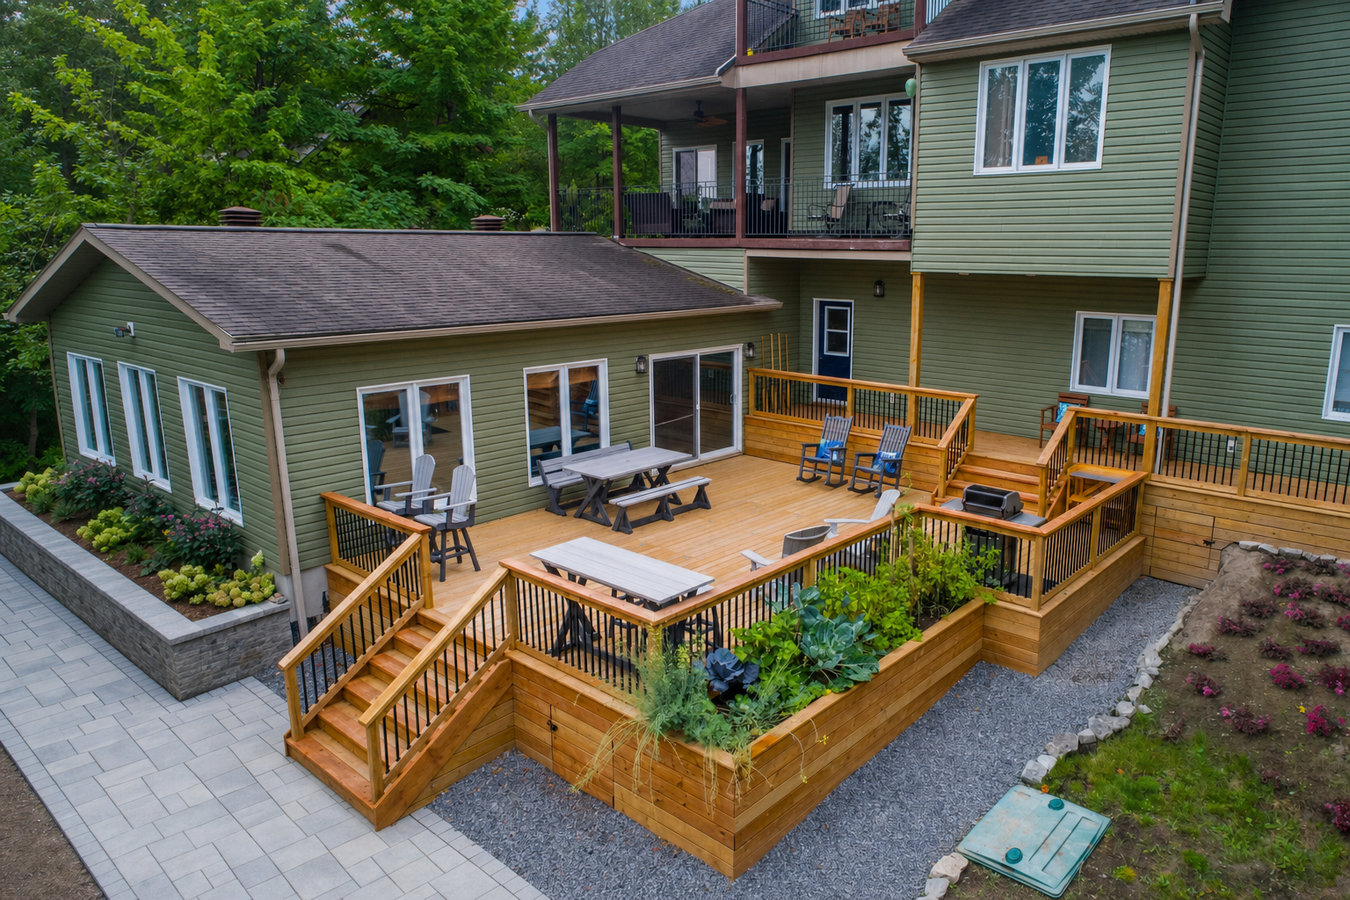
A yard that drops away from your house does not have to feel like wasted space. A properly framed multi-level deck follows the slope, creates usable platforms at every tier, and is built with the hardware and materials that hold up to Goleta's coastal air.
Multi-level deck construction in Goleta means digging and pouring concrete footings, framing two or more connected platforms at different heights, installing stairs between levels, and adding code-compliant railings throughout; most projects take two to four weeks of active construction, with Santa Barbara County permit review adding two to four weeks before work begins.
A multi-level deck is two or more connected deck platforms built at different heights, usually stepping down a slope or wrapping around different parts of your home. Each level can serve a different purpose - dining on one, lounging on another, with built-in stairs connecting them so the whole structure flows as one outdoor living space. For homeowners in Goleta dealing with a yard that drops away from the house, this kind of design turns an awkward grade into the best feature of the property. If you are also considering adding a railing to an existing structure, our deck railing installation service handles that separately or alongside a full build.
Goleta's coastal salt air is genuinely hard on outdoor hardware. The bolts, brackets, and connectors holding a deck together need to be rated for coastal exposure, or they will corrode faster than most homeowners expect. We specify the right hardware from the start because fixing corrosion problems after the fact is expensive and disruptive. A deck built correctly for this environment will stay solid for 20 to 30 years with normal maintenance.
If your backyard drops off behind your home and you find yourself avoiding it because there is nowhere comfortable to sit, that is the clearest sign a multi-level deck could transform the space. Many Goleta homes on the mesa or in the foothills near the Santa Ynez Mountains have exactly this situation. A well-designed multi-level deck follows the grade of the land instead of fighting it.
If you find yourself choosing between a dining table or a few chairs - but not both - on your current deck, you have outgrown the space. A second level can give you a dedicated area for each activity without expanding your footprint into the yard. This is especially common in Goleta's older ranch-style homes, where original decks were built small.
Rust streaks running down from railings, soft or spongy spots when you walk across the surface, or a deck that moves slightly when you lean on the railing are all signs the structure underneath is compromised. Given Goleta's salt air, these problems develop faster here than in inland areas. A deck showing these signs is past simple repairs and likely needs to be rebuilt.
If your back door opens to a drop of four feet or more to the ground, a single-level deck either has to be very tall or you lose a lot of usable yard to a long staircase. A multi-level design solves this neatly - one level at door height, stepping down to yard level, with usable space on each tier. This is a common situation in Goleta homes built on raised foundations.
We build multi-level decks in wood, composite, and Trex throughout Goleta and the surrounding area. Every project starts with an on-site visit to measure the slope, assess how the deck will connect to your home, and talk through design options - how many levels, where the stairs land, what materials fit your budget and the coastal climate. Composite and Trex materials handle salt air and UV exposure especially well and need very little upkeep compared to wood, which is why many Goleta homeowners choose them for multi-level projects. For homeowners who want to take the outdoor space further with a full cooking area, our custom deck design and build service can incorporate outdoor kitchen features and other customizations into the same project.
We handle the complete permit process through Santa Barbara County Building and Safety on your behalf. If your neighborhood has an HOA with design review requirements - common in Goleta's newer developments near Hollister Avenue and the Camino Real corridor - we prepare the submittal for that process as well. All structural hardware is specified for coastal exposure from the start. Footings are sized and poured for the actual load they will carry, which matters more on a sloped lot where post heights are greater and leverage forces on connections are higher.
For homeowners whose yard drops away from the house - connects door height to yard level with a usable platform on each tier.
For larger lots or homes with multiple access points, creating distinct zones for dining, lounging, and transition to the yard.
For homeowners who want the lowest ongoing maintenance option - resists coastal moisture and UV without annual sealing.
For homeowners who prefer a natural wood look - cedar and redwood are the strongest performers in Goleta's coastal climate.
For homes where a long run of exterior stairs would consume too much yard - integrated stair design maximizes usable space on each platform.
Full management of Santa Barbara County permits and any HOA design review, from application through final inspection sign-off.
Goleta's residential neighborhoods range from flat coastal areas near the beach to the hillside and mesa properties that step up toward the Santa Ynez Mountains. Many homes in the foothills and on the mesa sit on lots that slope significantly behind the house - a yard that looks promising from the back door but feels awkward and underused because there is no structure to work with the grade. A multi-level deck is often the most practical solution: it follows the natural drop of the land, creates level surfaces at each tier, and turns a yard that felt like a problem into the most-used part of the property. Homeowners in Santa Barbara, CA and the surrounding coastal area face the same sloped-lot challenges.
Salt air from the Pacific is one of the most significant material considerations for any deck project in this area. Metal hardware that is not rated for coastal conditions will corrode - often faster than the wood around it - loosening connections that look fine from the surface. This is why multi-level decks in Goleta require specific hardware choices from the first design conversation, not as an afterthought. Homeowners in Isla Vista, CA and other neighborhoods close to the water have the same coastal exposure concerns. Santa Barbara County's permit inspection process provides an independent check at the framing stage - before the surface boards go on - which gives homeowners an additional layer of accountability on structural decisions.
When you reach out, we ask a few questions before visiting - roughly how large you are thinking, whether the yard slopes, and what you want to use the space for. You will hear back within one business day. This is also a good time to ask how many multi-level projects we have built in Goleta and what our current availability looks like.
We visit your property to measure the slope, assess how the deck connects to your home, and talk through material options. Within one to two weeks, you receive a written estimate that breaks out labor, materials, and permit costs separately - so you can see where your money is going before you commit to anything.
Once you sign a contract, we submit the permit application to Santa Barbara County on your behalf. Plan for two to four weeks for approval - sometimes longer if the county requests plan revisions. You do not manage this process; we handle the paperwork and keep you updated. This is a good time to finalize any material or feature decisions.
Construction typically runs two to four weeks. It starts with concrete footings and framing, then surface boards, railings, and stairs. A county inspector visits at least once during the build to check the framing before it is covered. At completion, we walk the finished deck with you and provide maintenance recommendations in writing - along with your final permit sign-off document.
We respond within one business day. No obligation, no pressure - just honest numbers and a straight answer about what your yard can support.
(805) 291-8412We have built multi-level decks on Goleta's mesa and foothill properties, where post heights are greater and footing depths are more demanding than on flat lots. Knowing what to expect on a sloped site keeps the project on schedule and on budget - no surprises after digging starts.
Every fastener, bracket, and connector on our projects is rated for coastal exposure. This is not a detail we leave to chance or cost-cutting. The hardware holding your deck together will be the same hardware that is still solid in 20 years, not the part that fails first.
We submit the Santa Barbara County permit application, coordinate plan revisions if the county requests them, and schedule the framing inspection. You receive a copy of the final sign-off. This protects you legally and financially - and matters when you eventually sell. Verify contractor licenses at CSLB.
Many Goleta neighborhoods require HOA design review before a deck permit can even be applied for. We know this process, prepare the submittal documentation, and design within your HOA's guidelines from the start - so there are no expensive surprises and no requests to redo completed work.
Multi-level deck projects involve more structural decisions than a simple flat build, and the margin for error is smaller. Every project we take on in Goleta is permitted, inspected, and built with hardware appropriate for this coastal climate - so you are not discovering problems in year three.
Every level of a multi-level deck needs code-compliant railings - we install all railing styles alongside or separately from a deck build.
Learn MoreFor homeowners who want a fully custom layout rather than a standard multi-level configuration, our design-and-build service covers every detail.
Learn MorePermit slots fill up - the sooner we submit your plans to Santa Barbara County, the sooner you are enjoying your new outdoor space. Call or request an estimate today.