Loading...
Serving Goleta, CA and surrounding areas. (805) 291-8412
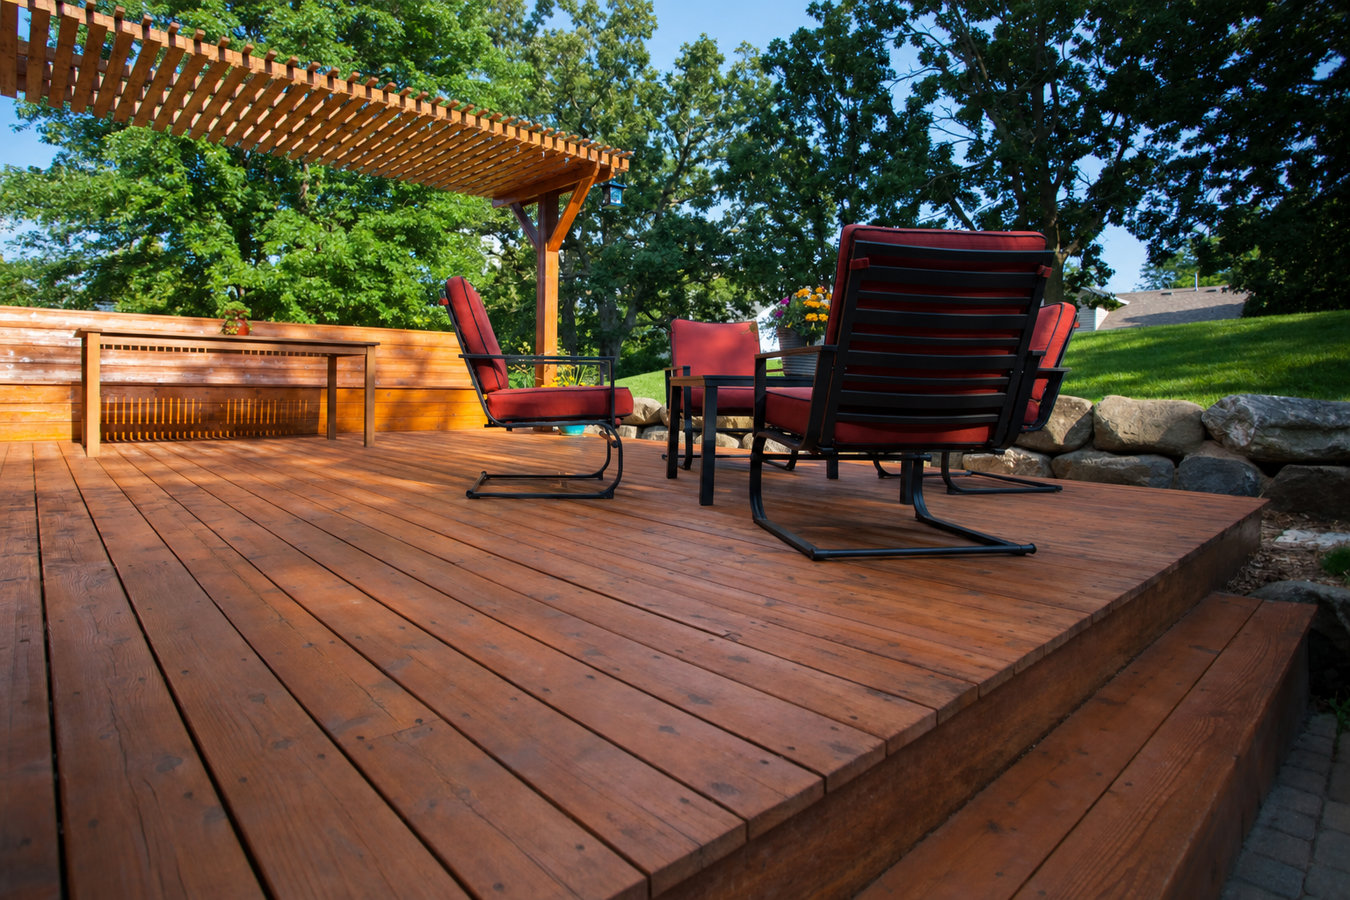
Ready to actually use your backyard? We design and build custom decks around how you live - your yard, your routine, and Goleta's coastal conditions.
Custom deck design and build in Goleta means designing a deck around your specific yard, lifestyle, and coastal conditions, then building it from the ground up - most standard residential decks take one to three weeks to construct once permits are approved.
A lot of Goleta homes were built in the 1950s through 1970s with small concrete slabs that no longer match how families live today. If your backyard is sitting unused because there is nowhere comfortable to be, a custom deck solves that. Goleta Fence and Deck designs layouts around the real questions: where the afternoon sun hits, how many people you typically have over, whether you want stairs to the yard. We also handle every permit through the City of Goleta's Community Development Department, which keeps the process off your plate.
If you want to see material options before committing, our composite deck installation page walks through the full range of low-maintenance board choices suited to Goleta's salt air.
If you press on a board and it gives more than it should, the wood has started to decay from inside. In Goleta's coastal air, this can happen faster than homeowners expect - especially on decks built without marine-grade hardware and properly sealed wood. A soft board is a safety issue, not just an eyesore.
A railing that wobbles when you lean on it is a safety concern, especially with children or elderly family members on the deck. This movement usually means posts were not anchored correctly or the hardware has corroded - both common on older Goleta decks exposed to salt air.
Many Goleta homes built in the 1970s and 1980s have generous lots but only a small concrete slab at the back door. If you find yourself avoiding your own backyard because there is nowhere comfortable to sit, a custom deck can transform that space into somewhere you actually want to spend time.
In the Santa Barbara County real estate market, outdoor living space is one of the features buyers notice first. A well-built, permitted deck is a genuine selling point. A deck built without permits can actually become a problem during escrow - it may need to be disclosed or removed.
Every project starts with a site visit and a design conversation - not a generic quote over the phone. We look at your yard's slope, your home's entry point, the distance from the house, and what you want the space to do. From there, we draw up a layout and a written proposal that covers materials, cost, and timeline before anything is signed. We then handle the permit application with the City of Goleta, and if your neighborhood has an HOA, we prepare the architectural review submission as well.
Construction covers everything from digging the footings to installing the final railing. We offer a full range of material choices: composite deck installation for homeowners who want low maintenance, pressure-treated wood for those who prefer a lower upfront cost, cedar and redwood for natural beauty, and Trex for a premium composite product with a long warranty. For yards with elevation changes, our multi-level deck work creates separate zones across different heights.
Best for flat or gently sloped yards where a clean, open platform serves everyday use.
Ideal for Goleta's hillside and foothill lots where elevation changes create natural deck tiers.
Attached decks connect to the house structure; freestanding decks work well for pools or detached outdoor areas.
The most common combination - structural lumber frame with low-maintenance composite boards on top.
Seating, planters, pergolas, and lighting can all be designed in from the start rather than added later.
Every project goes through proper permit and inspection channels - protecting both your investment and your resale.
Goleta sits right along the Santa Barbara Channel, and the salt air that rolls in off the Pacific is genuinely hard on outdoor structures. Standard zinc-coated hardware corrodes within a few years here. Wood that would last 20 years inland starts showing damage much faster near the coast. Every deck we build uses stainless steel or hot-dipped galvanized fasteners throughout - not because it is required by code, but because it is what holds up in this environment. We also use surface materials chosen specifically for UV exposure and coastal moisture, so the deck looks the same in year eight as it did in year one.
Goleta's neighborhoods also have their own permitting and HOA dynamics. Permits go through the City of Goleta - not the County or the City of Santa Barbara - and communities like Ellwood, Storke Ranch, and parts near Isla Vista often require HOA architectural review before a permit can even be submitted. We know how to navigate both processes and have done it for homeowners across Santa Barbara and throughout Goleta. You should not have to figure out which office to call or how to prepare a submission packet.
You describe what you are thinking - size, how you plan to use the space, rough budget. We schedule a free site visit, usually within 1 business day of your call, to see the yard firsthand before quoting anything.
After the visit, we put together a layout drawing and a written quote showing materials, total cost, and a realistic timeline. Every cost is spelled out - no surprises once work starts. Take your time reviewing it.
If your neighborhood has an HOA, we handle the architectural review submission first. Once that approval is in hand, we apply for the City of Goleta building permit and manage the review process through to approval.
Footings are set and inspected, then framing, decking, and railings follow. A city inspector visits at key stages. When the project is complete, we walk you through the finished deck and leave you with the final inspection sign-off for your records.
We respond within 1 business day. There is no obligation - just a free on-site visit and a written estimate. After you submit, someone from our office will call to schedule a time to come see your yard.
(805) 291-8412We use stainless steel or hot-dipped galvanized fasteners throughout - not standard zinc-coated hardware that corrodes in Goleta's salt air. It adds a small upfront cost and prevents the kind of structural failure that shows up five years later.
Permits go through the City of Goleta, not the county or Santa Barbara city hall. We know that office, the process, and the timeline. You will not have to visit a building department or figure out which forms to submit.
Neighborhoods like Ellwood and Storke Ranch require HOA architectural review before any permit is filed. We prepare the submission packet, track the review, and move to the permit stage as soon as written approval is in hand.
We have built decks throughout Goleta, Santa Barbara, and surrounding communities. We know the housing stock - from 1960s ranch homes in Old Town to newer builds in Storke Ranch - and the site conditions that come with each neighborhood.
These are the things that separate a deck that holds up from one that starts showing problems in a few years. For more on California licensing requirements, the California Contractors State License Board lets you verify any contractor's license and insurance status before you sign anything.
Low-maintenance composite boards that resist fading, splintering, and Goleta's salt air - no staining required.
Learn MoreMake the most of a sloped Goleta yard with a multi-level deck that creates distinct outdoor zones.
Learn MorePermit slots fill up fast in spring - reach out now and we will get your project on the calendar before the summer rush.